


 English
 Spanish
 French
 German
 Italian
 Chinese (Simplified)
 Japanese
 Korean
 Arabic
 Portuguese



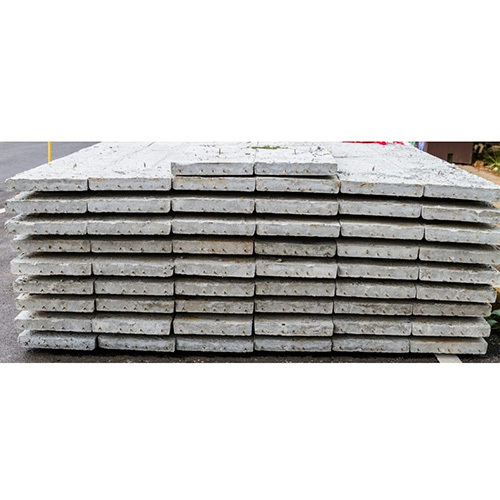
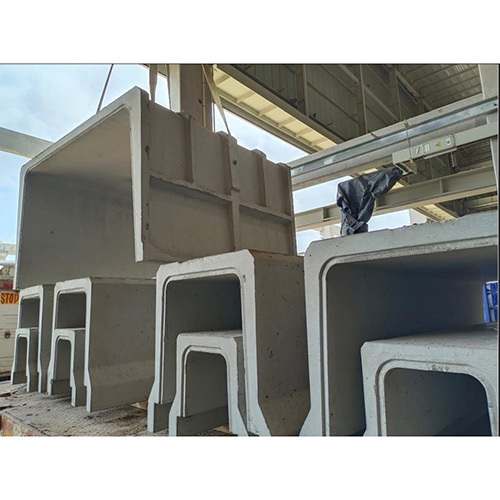
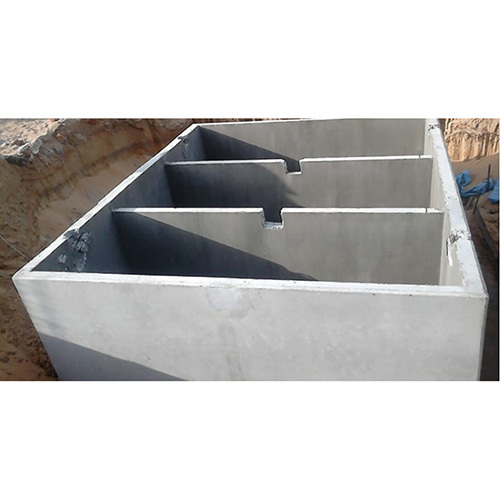
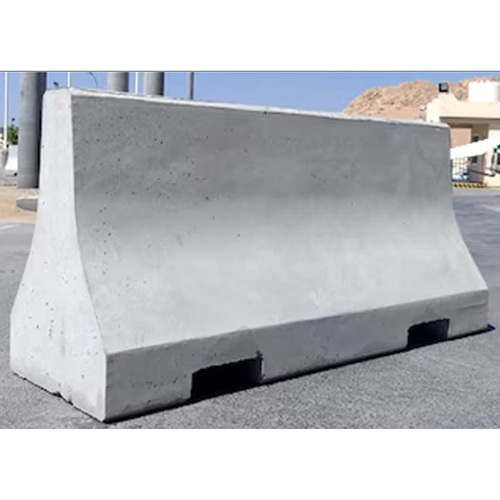
|

 Send Inquiry
Modular Precast Wall Pane
Modular Precast Wall Pane Specification
- Weight
- Approx. 85 kg/panel
- Product Type
- Modular Precast Wall Panel
- Shape
- Rectangular
- Usage & Applications
- Residential, Commercial, Industrial Walls, Boundary Walls, Compound Walls
- Feature
- Durable, Quick Installation, Sound Insulation, Fire Resistant
- Material Grade
- M30 Grade Concrete
- Material
- High-Strength Concrete
- Height
- 2400mm
- Dimension (L*W*H)
- 2400mm x 600mm x 75mm
- Thickness
- 75mm
- Surface
- Smooth Finish
- Panel Width
- 600mm
- Panel Edges
- Chamfered or Straight Option
- Water Absorption
- 7% by mass
- Joint Type
- Tongue and Groove
- Density
- Approx. 2200 kg/m3
- Color
- Light Grey
- Reinforcement
- Steel Mesh Reinforced
- Thermal Insulation
- High
- Installation Method
- Craned or Manual Placement
- Fire Rating
- 2 Hours Minimum
- Compressive Strength
- 30 MPa
- Customization
- Available as per project requirement
- Curing Method
- Steam Cured
Modular Precast Wall Pane Trade Information
- Minimum Order Quantity
- 1 Unit
- Delivery Time
- 5-7 Days
About Modular Precast Wall Pane
Features and Application Versatility of Modular Precast Wall Pane
This valuable wall panel features a dense 2200 kg/m3 construction from high-strength concrete, ensuring lasting durability and elite resistance. With a compressive strength of 30 MPa, a minimum 2-hour fire rating, and high thermal insulation, these panels are ideal for demanding environments. Suitable for residential, commercial, industrial, boundary, and compound walls, their tongue and groove joints enhance seamless installation, while sound insulation properties provide added comfort in any space.
Packaging, Certifications, and Payment Flexibility
All Modular Precast Wall Panes are safely packed and dispatched following stringent procedures, guaranteeing smooth delivery and express shipping options. Each order is securely wrapped for optimal protection, with comprehensive packing and dispatch charges clearly communicated. Certified for quality and reliability, panels meet the highest standards. Payment terms are flexible, allowing you to choose the most convenient option for your project, making the entire purchase process seamless and trustworthy.
FAQ's of Modular Precast Wall Pane:
Q: How is the Modular Precast Wall Pane installed on-site?
A: The panels can be installed efficiently using either a crane for larger projects or manual placement for smaller sites. The tongue and groove joint system ensures secure alignment and stability during installation.Q: What are the main benefits of using this precast wall panel?
A: This product delivers exceptional durability, a superior fire rating, high thermal and sound insulation, and quick installation-all with the convenience of a customizable panel suited for a range of applications.Q: What is the typical usage of the Modular Precast Wall Pane?
A: These panels are highly recommended for residential, commercial, and industrial walls as well as boundary and compound walls, offering valuable structural and insulation benefits in multiple environments.Q: Where is this product available and who supplies it?
A: Manufactured, supplied, and traded by reputable service providers across India, these precast wall panels are widely accessible for diverse construction projects.Q: What certifications do the Modular Precast Wall Panes have?
A: Each panel is certified for consistent quality and compliance with industry standards, ensuring safety, performance, and reliability in all applications.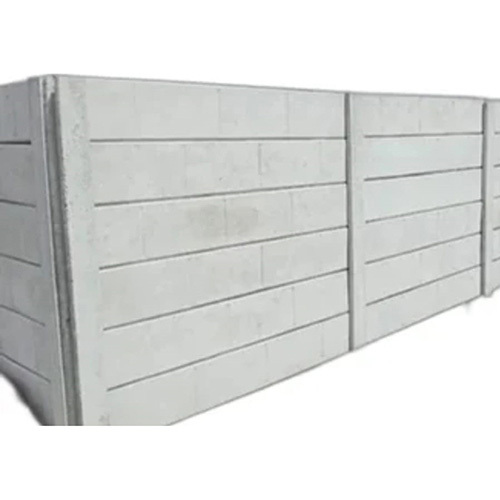

Price:
- 50
- 100
- 200
- 250
- 500
- 1000+

More Products in Precast Products Category
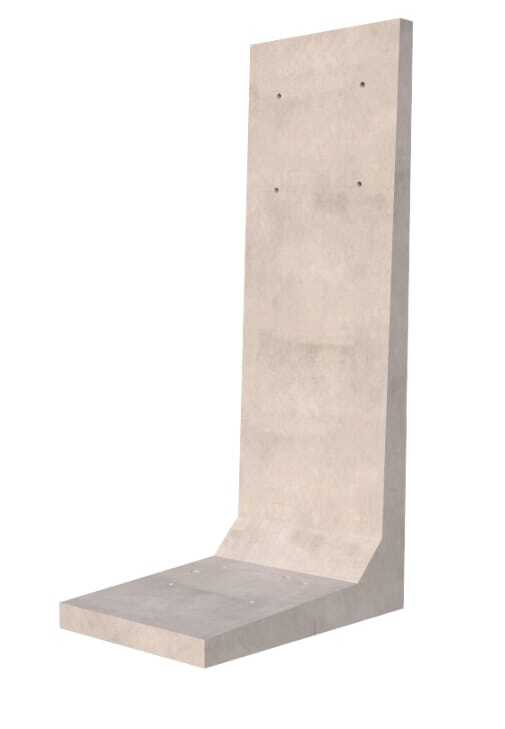
Precast RE Walls
Minimum Order Quantity : 1000
Material : High Strength Concrete with Steel Reinforcement
Thickness : 150 mm to 350 mm depending on design load
Dimension (L*W*H) : Customizable, typically 2000 mm x 250 mm x up to 4000 mm
Height : Up to 12 meters or as specified
Surface : Smooth/Exposed finish or Textured as per requirement
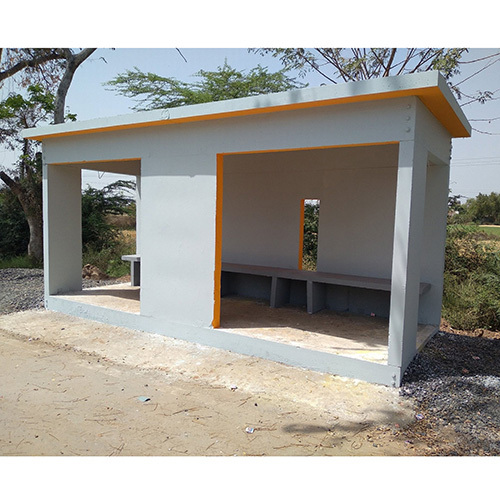
Concrete Precast Bus Stop
Minimum Order Quantity : 1 Unit
Material : High Strength Reinforced Concrete
Thickness : 100 mm (Roof and Panels)
Dimension (L*W*H) : 4000 mm x 1500 mm x 2500 mm
Height : 2500 mm
Surface : Smooth Finish
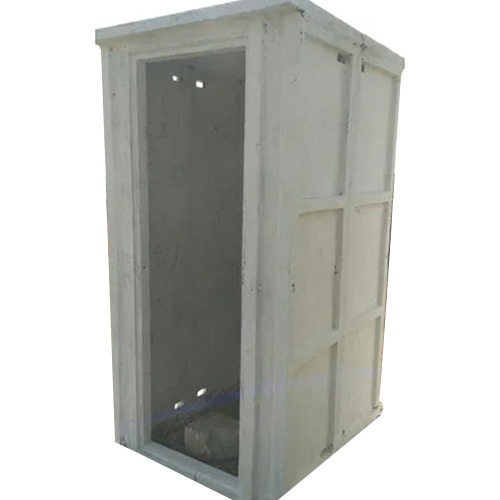
Portable Precast Toilet Blocks
Minimum Order Quantity : 1 Unit
Material : Precast Concrete
Thickness : 4075 mm wall thickness
Dimension (L*W*H) : 4 ft x 4 ft x 7 ft (approx.)
Height : 7 ft
Surface : Smooth, Painted Finish
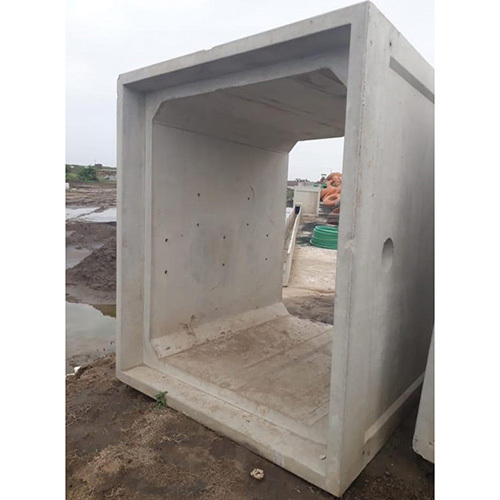
Concrete Precast Box Culvert
Minimum Order Quantity : 1 Unit
Material : Reinforced Concrete
Thickness : Generally 100 mm to 250 mm, as per structural requirement
Dimension (L*W*H) : Varies as per project specifications, e.g., 1000mm x 1000mm x 1000mm and custom sizes available
Height : Varies by design; standard sizes from 300 mm up to 2500 mm or larger
Surface : Smooth finish, vibrated concrete, with chamfered edges




Contact Details
GST : 36AADCP8340E1ZI
 Send Inquiry
 |
M/S PATIL RAIL INFRASTRUCTURE PVT LTD
All Rights Reserved.(Terms of Use) Developed and Managed by Infocom Network Private Limited. |
